A2Z DESIGN ARCHITECTS

MASTER PLANNING
LAND USE &
ZONING ANALYSIS
Our planning process lays the foundation for successful development by aligning vision, site potential, and regulatory requirements from the outset. We begin with a comprehensive evaluation of each opportunity - analyzing site conditions, market positioning, and development feasibility to ensure informed decision-making.
Through master planning, we establish a strategic framework that defines land use, density, circulation, and overall project organization. This is supported by detailed land use and zoning analysis, where we assess allowable development parameters, identify constraints, and uncover opportunities to maximize site value.
TEST-FIT
PRE-DESIGN PACKAGE
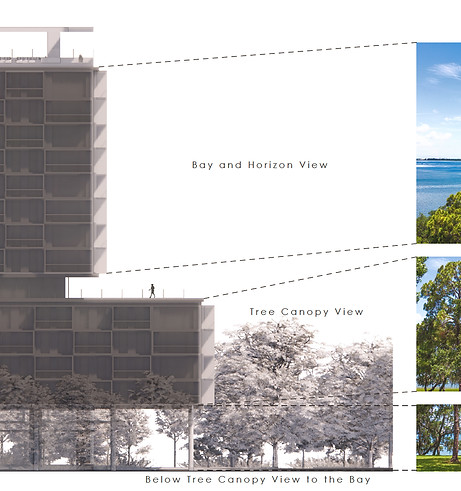
We guide site selection and perform thorough due diligence, creating architectural pro-forma evaluating physical, regulatory, and development factors that impact project viability. This includes feasibility studies that test development scenarios, feasibility, and market studies, as well as building evaluations for existing structures to determine repositioning or redevelopment strategies.
By integrating planning, analysis, and early-stage design strategy and pre-design package where we analyze the future development use and provide a clear roadmap that minimizes risk, optimizes design potential, and sets each project on a path toward successful execution.
Usually delivered as a comprehensive investment package or architectural preliminary study featuring several options for further design development.

ENTITELEMENTS
PERMITTING
Navigating the entitlement and permitting process is a critical step in transforming a concept into an approved, buildable project. We advance the project through the permitting phase by assembling complete, coordinated entitlement drawing sets and submitting them to the appropriate Authorities Having Jurisdiction (AHJs).
Managing process with zoning approvals, variances, and jurisdictional submissions required to secure development rights. This involves establishing the proposals leveling, close collaboration with local authorities, consultants, and stakeholders to align the project with applicable codes, land use regulations, and planning policies. Value engineering and coordination across all disciplines occur at this stage to align design intent with financial and regulatory constraints.
DEVELOPMENT
MANAGEMENT
PRE-CONSTRUCTION
Project development and pre-construction services ensure that every project is executed with precision, efficiency, and full alignment with the original vision. From early coordination through final delivery, we provide structured phasing that keeps timelines, budgets, and quality standards firmly under control.
Through program management, we establish the overall project framework - aligning multiple stakeholders, schedules, and objectives into a cohesive strategy.
At the project level, we manage day-to-day coordination, ensuring seamless communication between clients, consultants, and contractors while proactively addressing challenges as they arise.
PROJECT MANAGEMENT
DESIGN COORDINATION
We actively manage design team, project phasing and review cycles responding to city comments, coordinating revisions across disciplines, and facilitating resubmissions - until all approvals are secured.
Our proactive approach minimizes delays, mitigates risk, and streamlines approvals, allowing projects to move efficiently from design into construction. As the project nears completion, we coordinate the final stages of delivery, including inspections, punch list management, and move-in readiness. The goal is to ensure a smooth transition from construction to occupancy, delivering a finished product that meets the highest standards of quality and performance.